
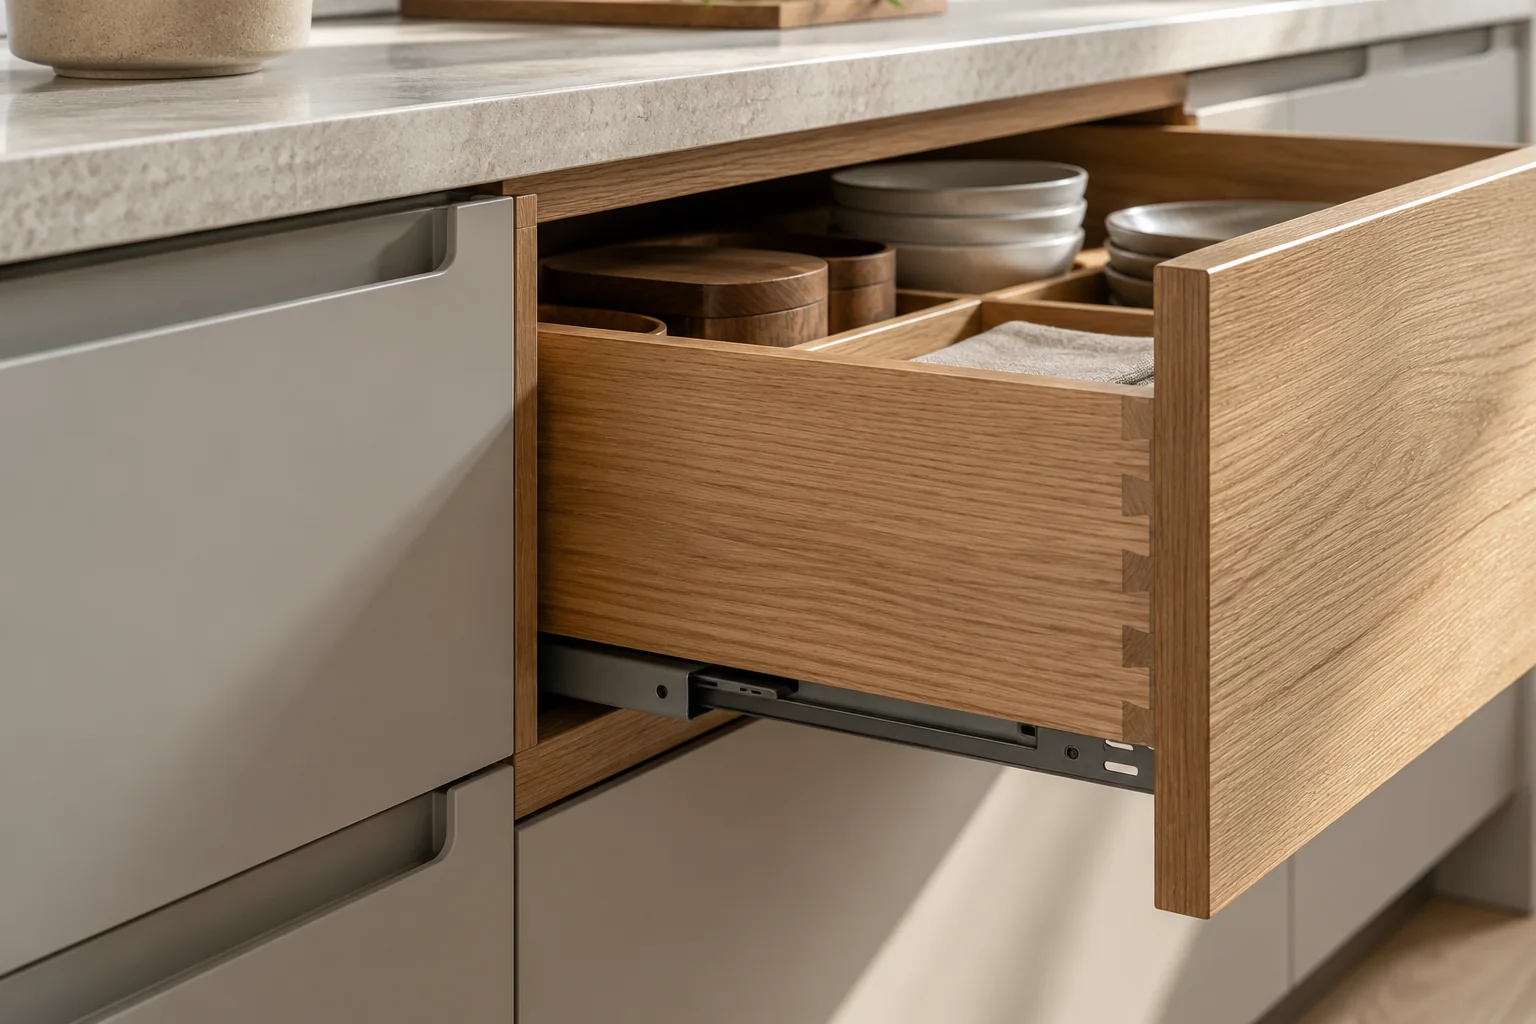
01 / THE BRIEF
Begin with the room, not the sample.
Before comparing colours, list what the cabinet will hold, how often it will be used, and what surrounds it. A kitchen brings storage and work surfaces together; a wardrobe may give greater weight to hanging space, drawers, and daily touch points. Light, nearby materials, appliances, and circulation also shape the decision.
One material choice rarely answers every room. A useful brief records the purpose of each cabinet and the visual language that should connect them.
02 / THE STRUCTURE
Look behind the door.
The cabinet body deserves its own specification. Melamine-faced particleboard and melamine-faced plywood are examples of panel constructions that may be discussed, subject to the project. The substrate, surface, thickness, edge treatment, and intended use should be recorded together rather than inferred from a colour sample.
What is the cabinet body made from, and how are its edges and visible interiors finished?
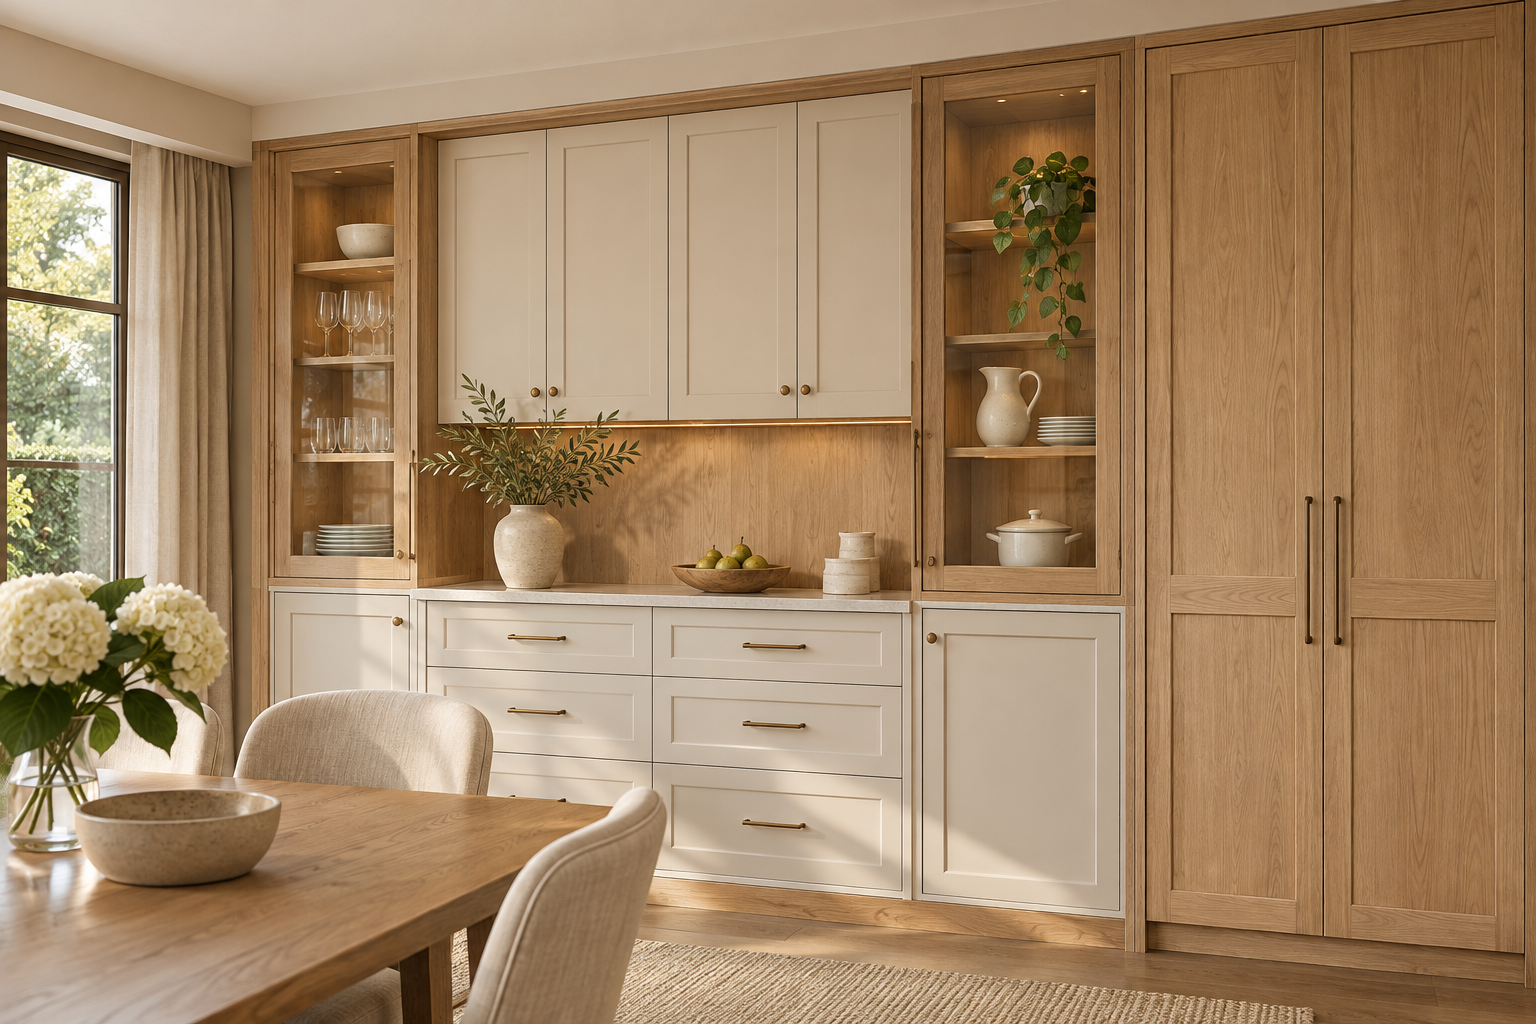
03 / THE VISIBLE FACE
Choose a finish in context.
Door surfaces set the rhythm of a cabinet run. Depending on the project, the discussion may include PET-faced panels, wood veneer, solid wood, glass, or metal-framed details. The exact construction, colour, texture, and available formats need to be checked against approved samples.
Natural wood has variation in grain and tone. If a calm, consistent appearance matters, review adjacent samples together and agree on grain direction, door sequencing, and the acceptable range of variation before production.
04 / THE TOUCH POINTS
Specify what meets daily use.
Where cabinets meet a worktop, a broad label such as “stone” is only the beginning. Quartz, sintered stone, and natural stone may all be considered where relevant. Confirm the actual material, thickness, joints, cut-outs, support, care requirements, and installation scope for the chosen design.
Handles, hinges, drawer runners, and internal fittings shape how the cabinet feels in use. Record the opening method and hardware specification alongside the door and storage layout, with models and brands confirmed for the project.
05 / THE FINAL REVIEW
Bring the whole palette together.
Place real samples near each other, ideally in the light of the intended room. Compare large and small surfaces, grain direction, edge details, and the transition to floors or walls. A shared material schedule helps keep the design coherent across kitchens, wardrobes, living spaces, and utility rooms.
Before requesting a quotation, confirm:
- Rooms, cabinet functions, and approximate dimensions
- Cabinet body, door construction, and edge details
- Finish samples and acceptable colour or grain variation
- Worktop and hardware choices where relevant
- Delivery location, drawings, and open specification questions